Order what you use. Use what you order.
Send us the DXF set your drafter already exports. We frame the house stud by stud, buy it the way an estimator should, and hand back the takeoff, the 11x17 maps and a 3D model your super can open on a phone.
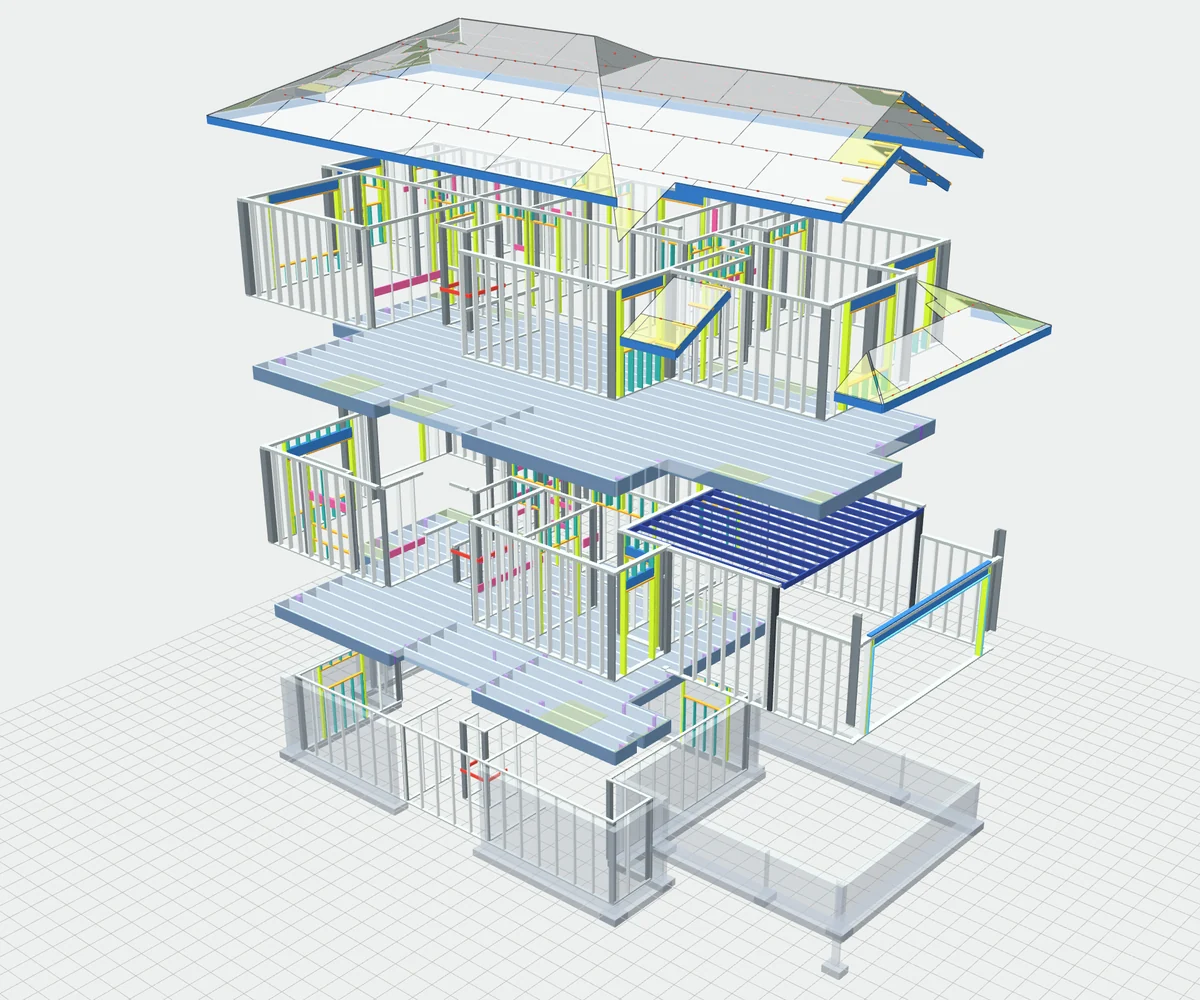
From your drafter to your site
About 2 days for a new plan. About 1 day for a revision.
- 01
Upload
The DXF set your drafter already exports. SoftPlan today, more programs on the way.
- 02
Your standards, once
Corners, waste rates, stock lengths, spacing and your supplier's prices become rules every plan follows.
- 03
Framed and bought
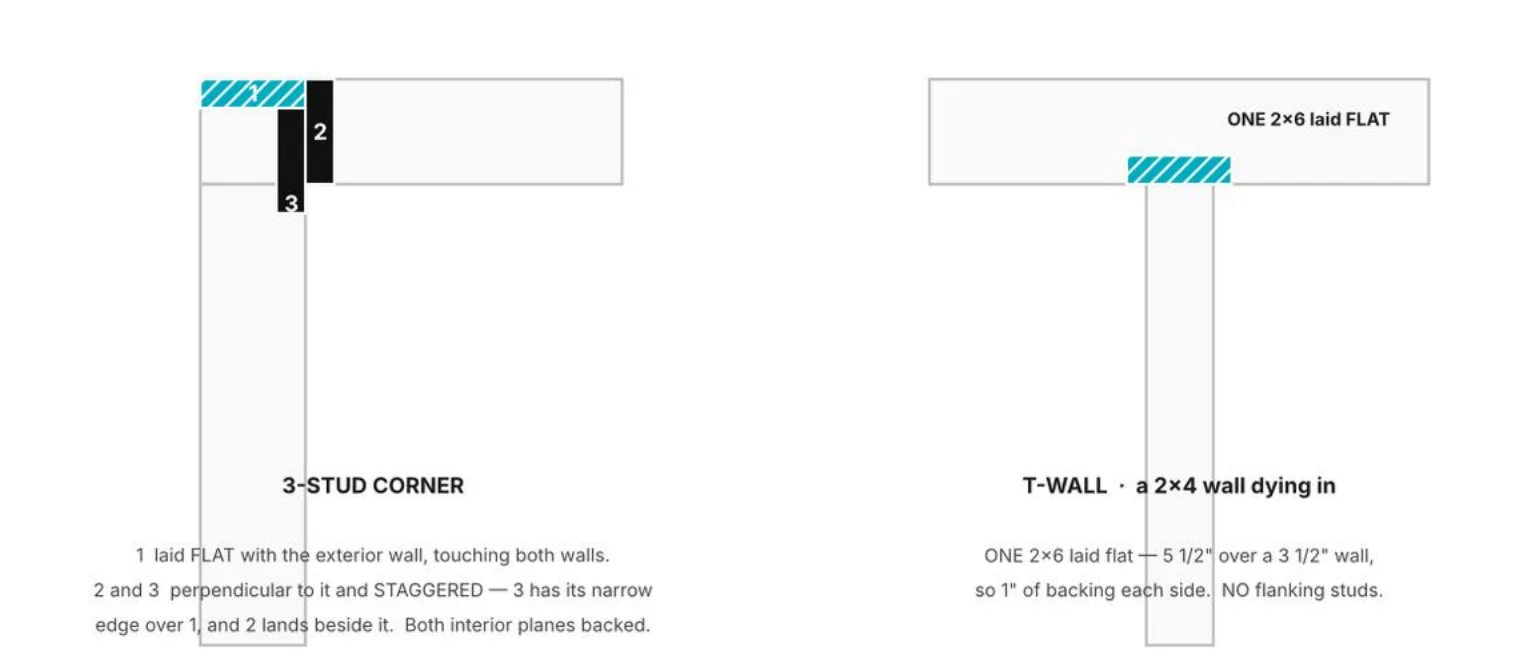
Every stud, plate, header and sheet laid out, offcuts carried to the next cut, POs split by delivery.
- 04
On site
Stud and sheathing maps on 11x17, the 3D model on the super's phone. Deliveries checked against the map.
All built from one list, so they never disagree
Takeoff and POs by delivery
Every line tied to what's drawn, split the way your yard delivers it.
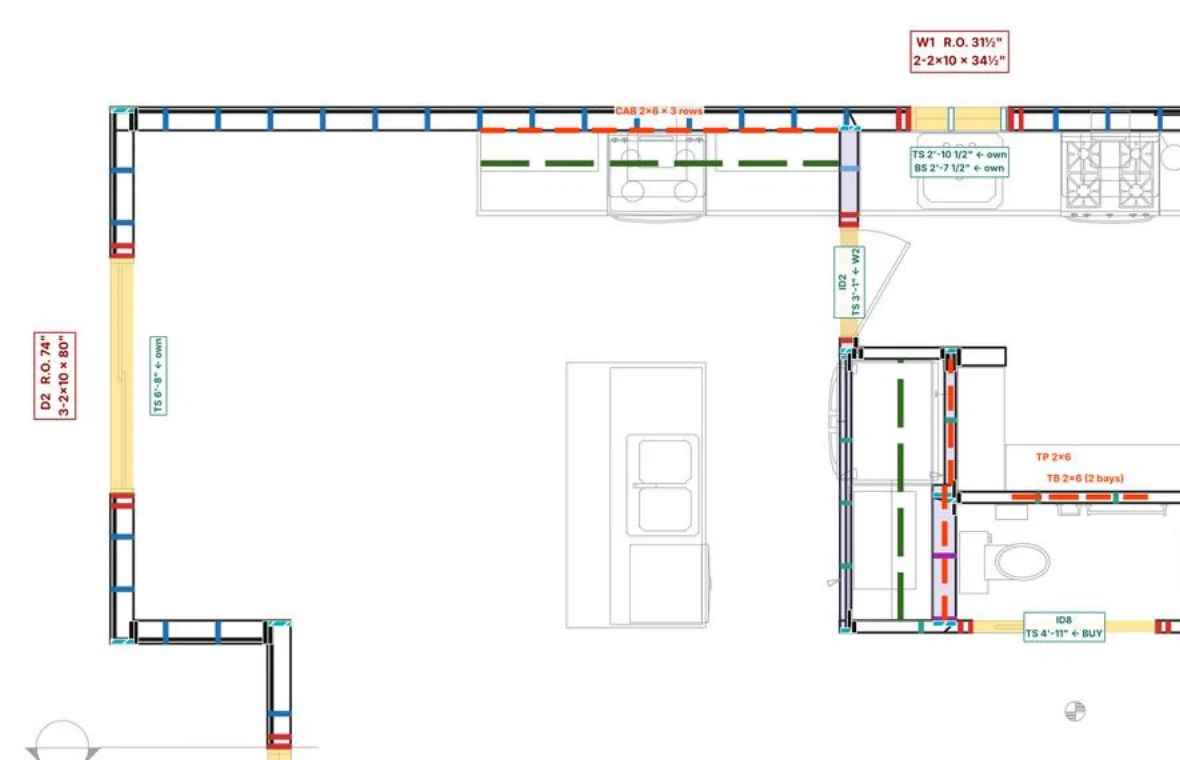
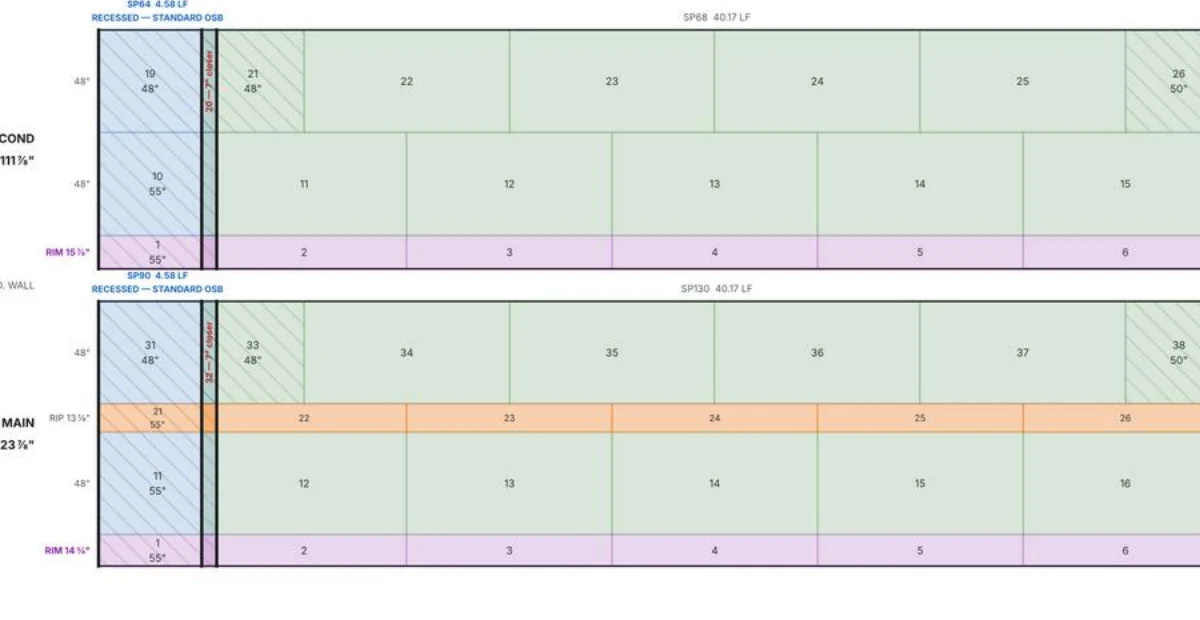
11x17 stud and sheathing maps
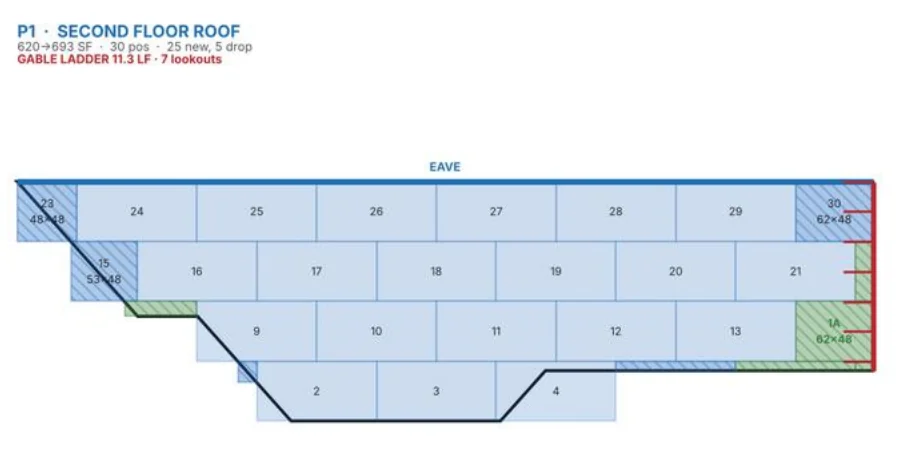
Every stud at its position, every sheet numbered, rips and openers lettered. The map is the order.
3D framing model
Orbit the house, isolate a floor, tap a header. In your login, shareable with the super.
Header and sill cut lists
Which stock board each piece comes from, so nobody buys the same cut twice.
Code and drawing flags
Short studs, unspannable headers and copied areas raised before they cost money.
Re-run for every lot
A plan on file re-runs for each lot, option or price change, usually in a day.
What lands on your desk and in the super's pocket
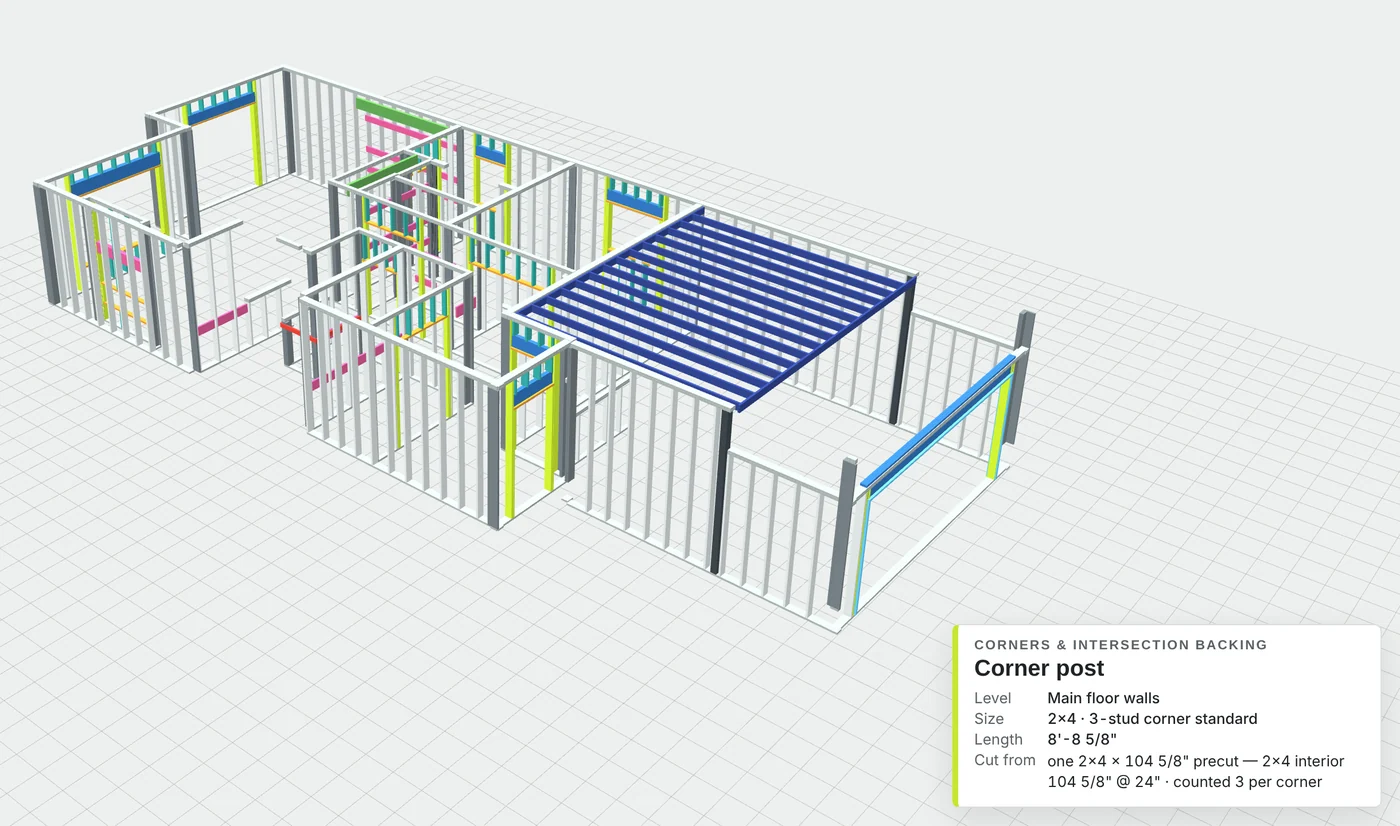
Your estimator isn't a carpenter. Your carpenter isn't an estimator.
The estimator counts boards they've never cut. The framer cuts boards they never counted. The waste lives in the gap. Panorama is both.
- Linear feet, a rule of thumb and a blanket waste factor
- Studs ordered 19% over what's drawn
- Shortfalls found mid-wall, then a top-up delivery
- Extras left on the lot or in the bin
- Every piece counted and placed in the model
- A stated 5% on studs, not a guess
- Every board bought at the cheapest length that cuts clean
- Offcuts planned as blocking and cripples before anything is cut
C$2,900 back on every start
Panorama against an experienced estimator's manual takeoff on a real 2-storey plan, priced at the builder's own supplier.
Lumber the budget over-buys
203 fewer sticks · 21% less lumber spend
The costs no budget shows
Conservative, per start. Swap in your own numbers.
Caught before a board was ordered
- Garage studs 29¾" short on 40.9 LF of tall wall
- A 16'-4" door header that 12' stock can't span
- A roof area copied from another model: 2,063 SF against 1,926.9 SF measured
- About 400 SF of rim left unsheathed: 12 sheets short on site
Where both measured, they agreed: decks to the square foot, frost wall 124.0 vs 123.8 LF, 18 of 18 door slabs.
Figures come from one anonymized plan, priced at that builder's supplier. Your savings depend on your plans, standards and prices. See the accuracy disclaimer.
One job, four people, same numbers
Owners
Lumber cost and waste you can see per house, and per model across every start.
Estimators
Stop measuring and start buying. A takeoff you can check line by line.
Site supervisors
The 3D model on a phone and deliveries checked against the map.
Framers
Maps on 11x17, cut lists for headers and sills, fewer trips to the pile.
Become a founding builder
We're taking on a small group of builders for the pilot. Send us one plan you build often and put our takeoff beside yours.
Pays for itself on the first house. We'll reply within one business day.